

A 400 sq ft apartment can hold more life than you might expect. In a well-planned 400 sq ft studio, there is often enough room for a real bed, a comfortable place to sit, a small dining area, useful storage and even a workspace. The challenge is not simply fitting everything in. It is arranging those pieces so your whole home does not feel packed.
The right layout also depends on who lives there. Someone living alone may happily give more space to a sofa and dining table. A couple needs better storage and a little privacy. A parent with a young child may care far more about open floor space than having a coffee table. If you work from home, your desk needs to become part of the floor plan rather than something squeezed into whatever space is left.
Your apartment’s shape matters just as much. A square 400 square foot studio gives you different possibilities from a long, narrow 400 sq foot studio, even though both may offer the same overall floor area.
That is why these 25 layouts are not simply different ways of decorating the same room. Each one solves a different small-space problem. Start with the layouts that match your household, your daily routine and the shape of your apartment. You may find that your best floor plan combines ideas from two or three of them.
What Does a 400 Sq Ft Studio Apartment Actually Look Like?
Four hundred square feet is approximately 37 square meters. If the apartment were a perfect square, it could measure about 20 × 20 feet. But a 400 square foot apartment can take many forms: a 16 × 25 ft rectangle, a long and narrow layout, or something more awkward because the bathroom, kitchen and closets interrupt the floor plan.
That is why square footage alone does not tell you how much usable space you have.
A 20 × 20 Ft Square Studio
A square studio gives you plenty of flexibility. You can place furniture in different corners, float a sofa away from the wall and create several distinct areas without turning the apartment into a corridor.
Square studios are particularly good when you want the bed and living room to sit beside one another rather than one behind the other.
A 16 × 25 Ft Rectangular Studio
A moderately rectangular apartment is often one of the easiest studio shapes to arrange. You can usually create a natural progression from the entrance and kitchen into the living area and finally the sleeping zone.
A floating sofa, narrow shelving unit or rug can create separation without requiring a wall.
A Long and Narrow Studio
Long studios need a different approach. Instead of trying to create rooms side by side, arrange your activities along the length of the apartment.
A useful sequence might be: Entrance → kitchen and dining → living room → sleeping area. The exact order depends on where your kitchen and windows are, but the idea is to work with the shape rather than trying to make a narrow apartment behave like a square one.
Look Beyond the Square Footage
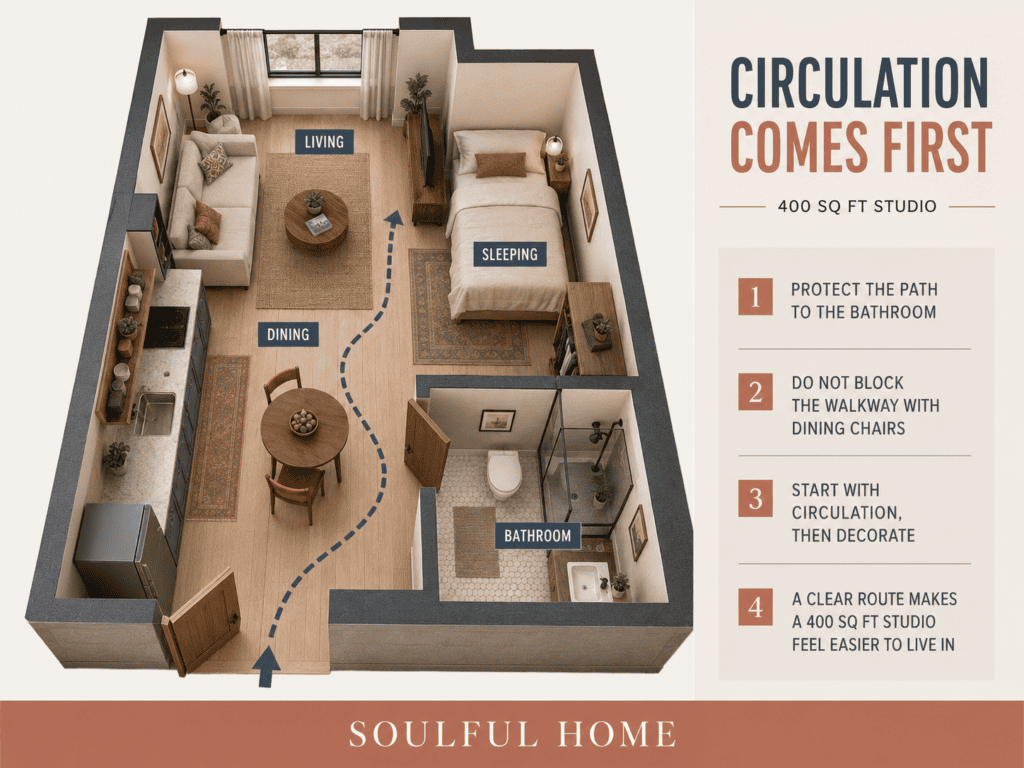
Before arranging anything, mark the features you cannot move: the front door, bathroom door, closet doors, windows, radiators, kitchen cabinets, balcony doors and built-in storage. Then mark your main walking path.
That path is precious in a studio. A layout that looks perfect in a photograph will become frustrating if you have to squeeze around the dining chair every time you go to the bathroom. This is why good 400 sq ft studio apartment design starts with circulation, not decor. Once you know what space is truly available, you can start choosing a layout.
400 Sq Ft Studio Apartment Layout Ideas
Here are 25 400 sq ft studio apartment layout ideas to copy or adapt. Each one solves a different problem — privacy, storage, working from home, hosting a guest — so pick the two or three that match your life and combine them.
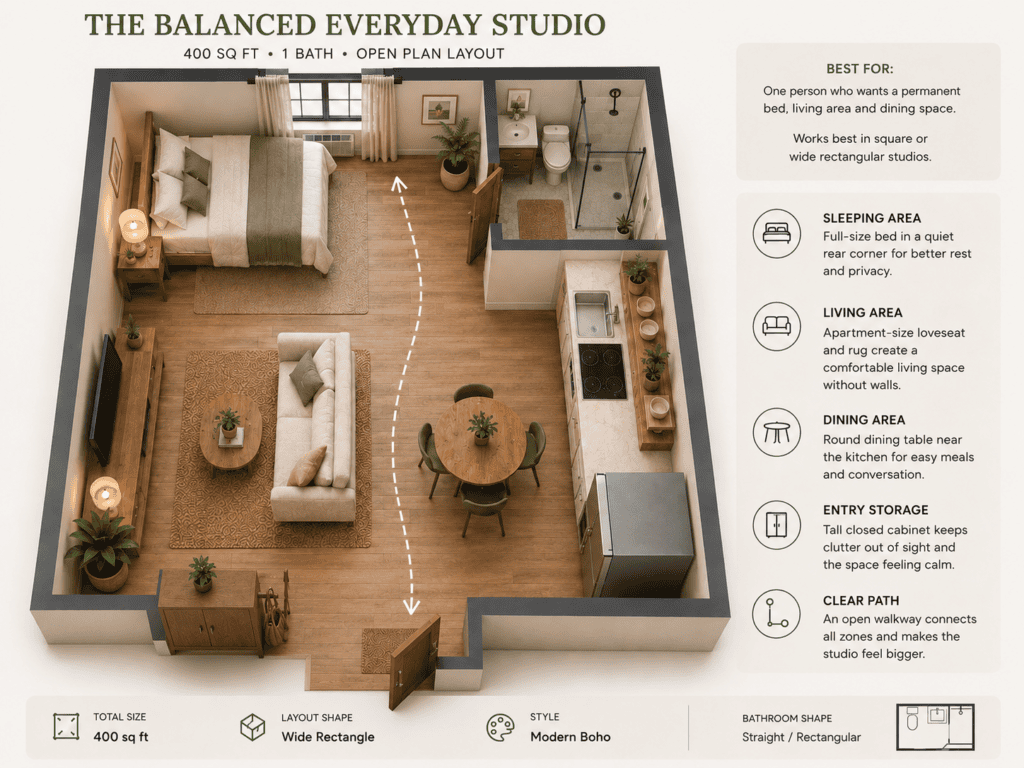
1. The Balanced Everyday Studio
Best for: One person who wants a permanent bed, living area and dining space
Works best in: Square or wide rectangular studios
This is a good place to start if you want your apartment to support most everyday activities without allowing one of them to dominate the room.
Put a full-size bed in a quiet rear corner. Across or perpendicular to the bed, place an apartment-size loveseat. A rug underneath can establish the living room without using a wall. Keep the dining area near the kitchen; a small round table works particularly well because it gives you a proper place to eat without introducing sharp corners into the walkway.
One tall closed cabinet near the entry can handle shoes, coats, cleaning supplies and the things that quickly make a studio feel messy. The most important part of this layout is what you do not put in the middle. Leave a clear route through the apartment so the individual zones feel connected rather than squeezed together.
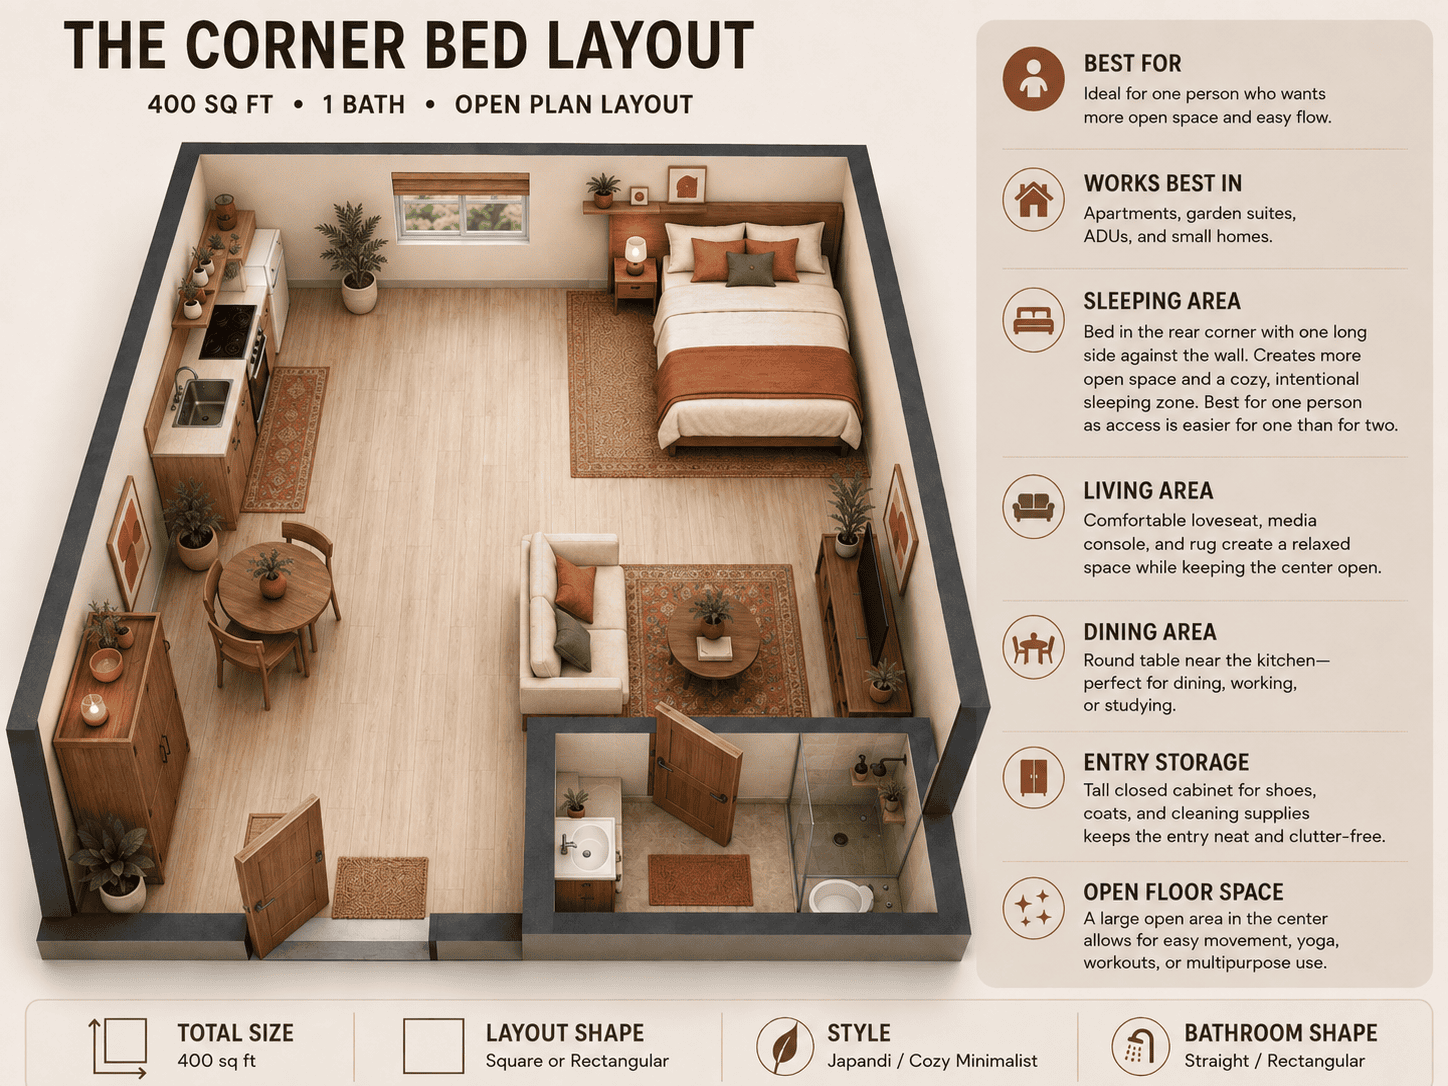
2. The Corner Bed Layout
Best for: Someone who wants more open floor space
Works best in: Square and rectangular studios
The bed is normally the biggest object in a studio apartment, so giving it the right position can change the entire room.
Move the bed into a rear corner rather than allowing it to float in the middle. If you live alone, one long side can sit against the wall, leaving more continuous floor space for the living area. Add a bedside lamp, small shelf or rug so the arrangement feels deliberate.
This layout is particularly useful if you exercise at home or simply enjoy seeing more empty floor. The trade-off is access: a bed pushed against a wall is convenient for one person but can become annoying for two.
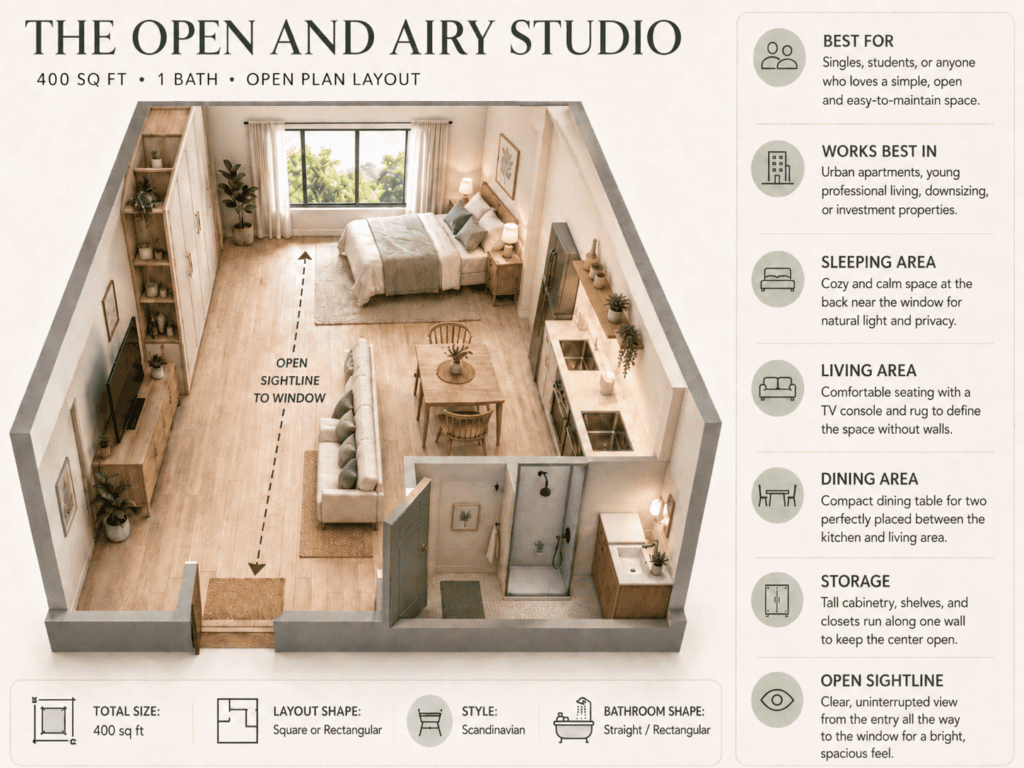
3. The Open and Airy Studio
Best for: Minimalists and people who value visual space
Works best in: Bright studios with good natural light
Sometimes the best room divider is no divider at all. Instead of trying to turn your studio into a miniature one-bedroom apartment, let the whole room remain visually connected.
Place the bed toward the back or in a corner, choose a small sofa or loveseat, keep the dining table simple and concentrate most tall storage along one wall. A rug can define the living space while different lighting creates a softer atmosphere around the bed.
Keeping a long sightline through the apartment can make the room feel considerably more spacious, especially when your studio has only one main window.
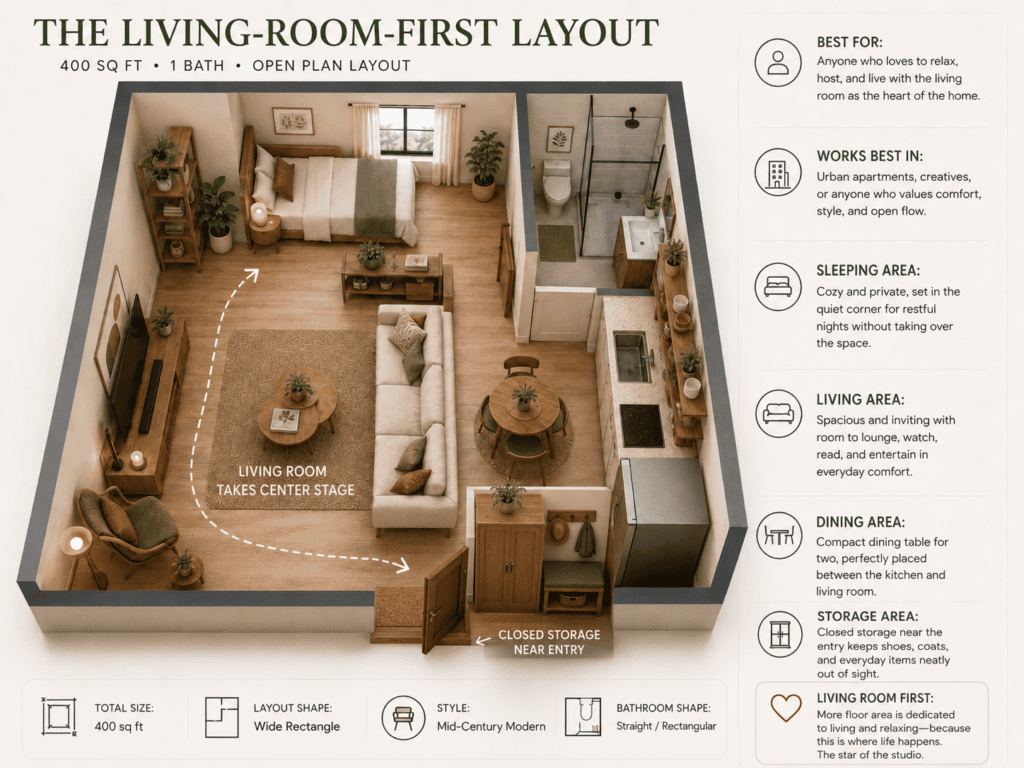
4. The Living-Room-First Layout
Best for: Someone who spends most waking time relaxing or entertaining
Works best in: Wide rectangular or square studios
Not everybody needs the bed to be the star of the apartment. If you love movies, reading, gaming or having friends over, give more floor space to your living room.
Place a comfortable apartment sofa in the best part of the room and pair it with a shallow media console and a small coffee table or nesting tables. Keep the sleeping area simpler, and reduce the dining footprint if necessary with a small round or drop-leaf table.
You do not have to divide a 400 sq foot apartment equally between sleeping, dining and living. Give more room to the way you actually spend your time.
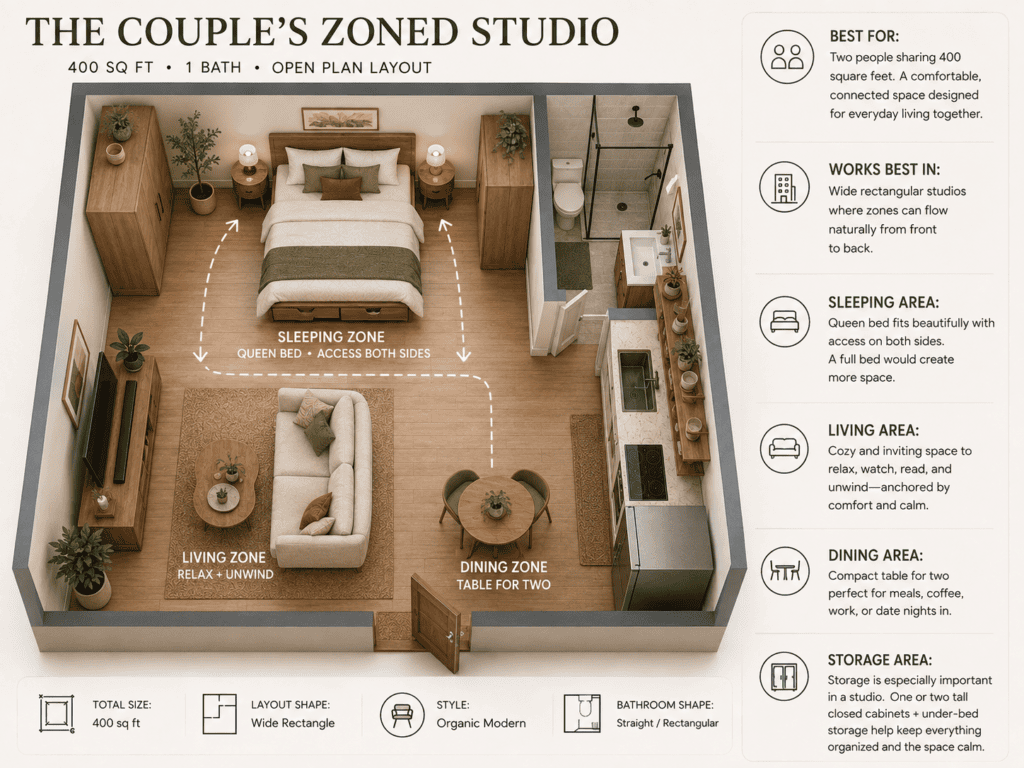
5. The Couple’s Zoned Studio
Best for: Two people sharing 400 square feet
Works best in: Wide rectangular studios
Living together in a studio requires more than fitting two people into the bed. You are also fitting two wardrobes, two routines and two sets of everyday belongings into the same room.
Start with three strong zones. Put the sleeping area at the quieter end, use a loveseat or apartment sofa to establish the living area, and keep a table for two near the kitchen. A queen bed can work, although a full bed creates more circulation space.
Storage becomes especially important. One or two tall closed cabinets and under-bed storage usually feel calmer than many small pieces scattered around the room. If possible, leave access to both sides of the bed.
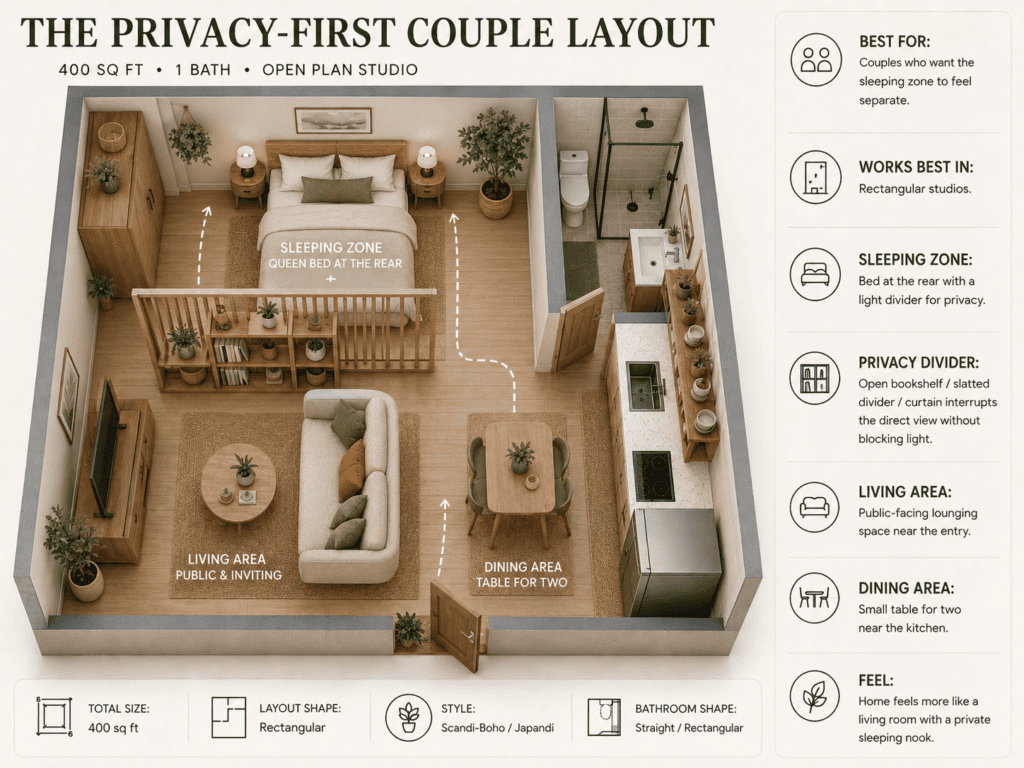
6. The Privacy-First Couple Layout
Best for: Couples who want the sleeping zone to feel separate
Works best in: Rectangular studios
If seeing the bed from everywhere makes the apartment feel too much like a bedroom, use a light divider rather than building a solid wall.
Put the bed at the rear and add an open bookshelf, slatted divider or curtain near the foot or side. The goal is simply to interrupt the direct view of the bed while allowing light to continue through the apartment.
Keep the living and dining zones on the more public side. When someone visits, the home feels more like a living room with a private sleeping nook.
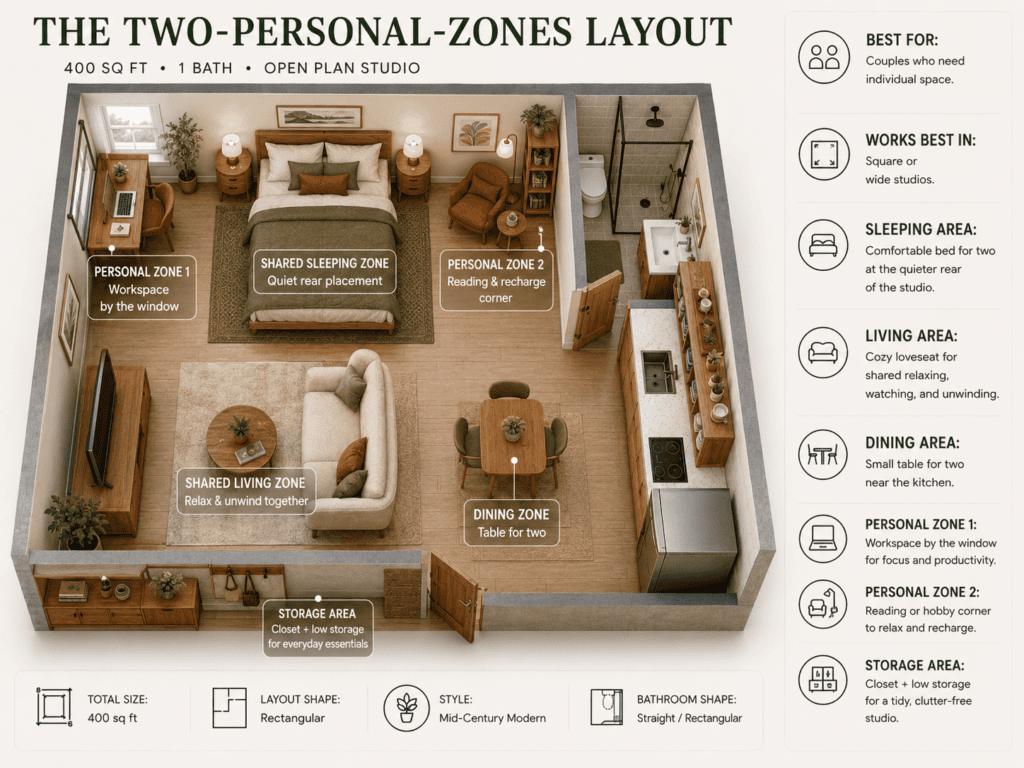
7. The Two-Personal-Zones Layout
Best for: Couples who need individual space
Works best in: Square or wide studios
In a very small shared home, personal space does not have to mean a separate room. It can mean one corner.
Create the shared bed, sofa, dining and storage first. Then look for two small opportunities: one person might have a narrow desk near a window while the other gets a reading chair, vanity, craft surface or hobby shelf.
The spaces do not need to match. The point is to let each person have at least one place where their things and activities can remain instead of forcing everything onto the shared bed or dining table.
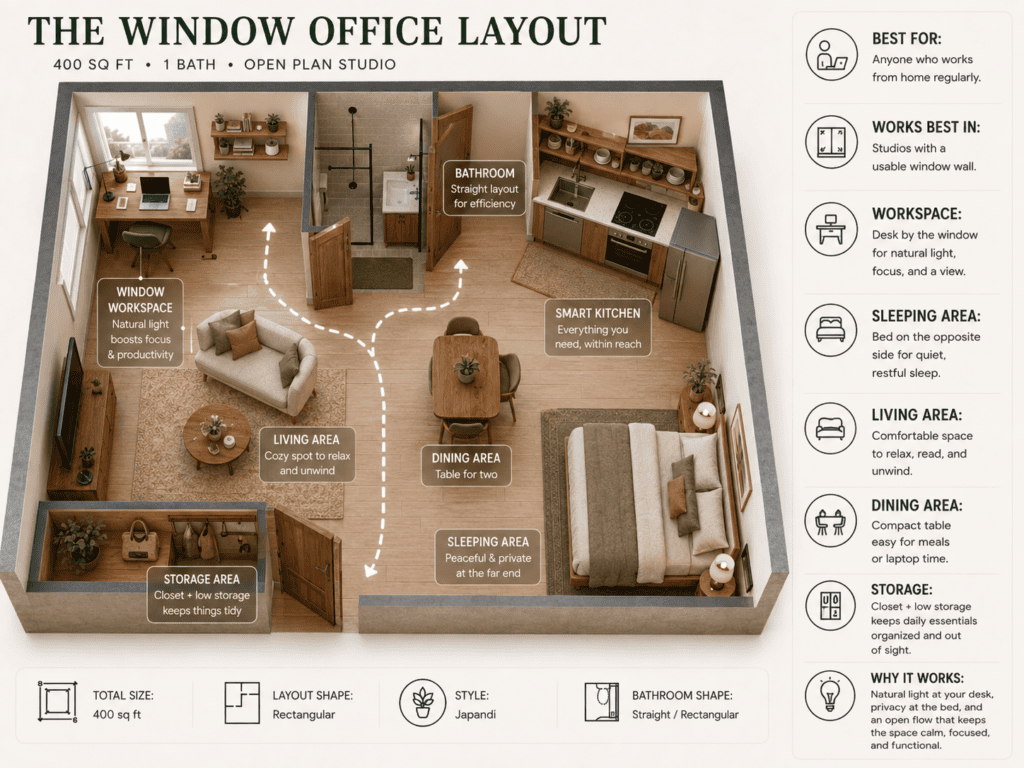
8. The Window Office Layout
Best for: Someone working from home regularly
Works best in: Studios with a usable window wall
If you spend many hours at a desk, the desk deserves more consideration than whatever space happens to remain after furnishing the apartment.
Place your workspace near natural light when possible. A narrow desk beside or perpendicular to a window can give you daylight without blocking the view. Use the wall above for shelves rather than adding another floor cabinet.
Keep the sleeping area toward the opposite side and avoid staring directly at the bed all day if another orientation works. Do not automatically buy the smallest desk you can find; if work is a major part of your life, a comfortable desk may be more valuable than an extra decorative table.
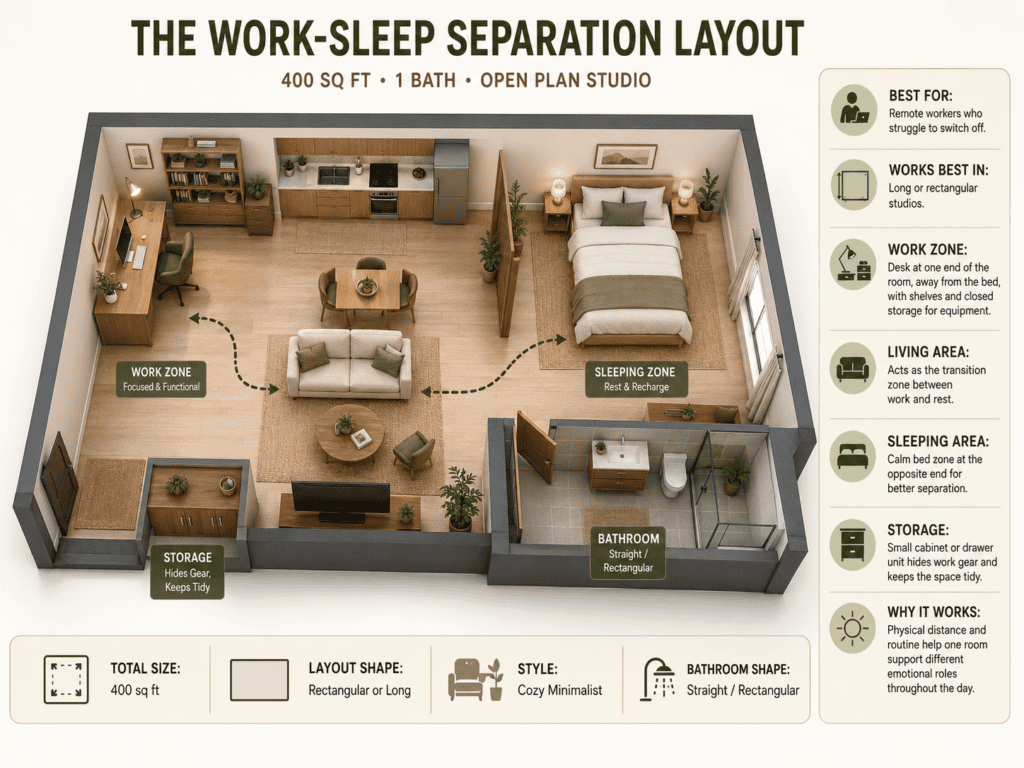
9. The Work-Sleep Separation Layout
Best for: Remote workers who struggle to switch off
Works best in: Long or rectangular studios
This layout creates a small sense of commuting within your apartment. Put the workspace and sleeping space at different ends of the room and use the living area as the transition between them.
Position your desk so the sleeping area is not constantly in your direct line of sight. At the end of the day, put away the laptop and switch off task lighting. A small cabinet or drawer can hide work equipment completely.
The physical distance may be small, but the routine helps one room perform different emotional roles throughout the day.
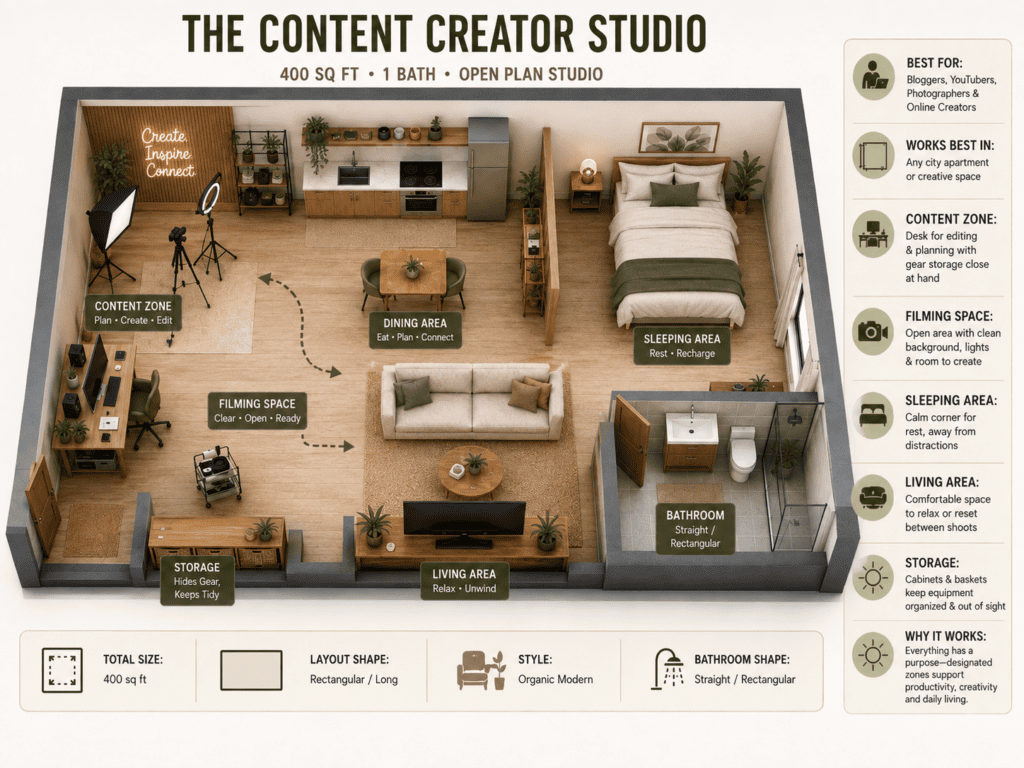
10. The Content Creator Studio
Best for: Bloggers, YouTubers, photographers and online creators
Works best in: Studios with one visually clean wall or corner
Creating content at home introduces a new requirement: the apartment needs to work both in real life and on camera.
Choose one clean wall or attractive corner as your reliable background rather than trying to make every wall camera-ready. Build the filming setup around that view, keep tripods, lights and cables together, and consider a rolling cart that can move into position and disappear afterward.
Leave enough open floor for a tripod. If you have to move half the apartment before every recording, the setup will become exhausting. Your content zone should support your work without making the entire home feel like a studio set.
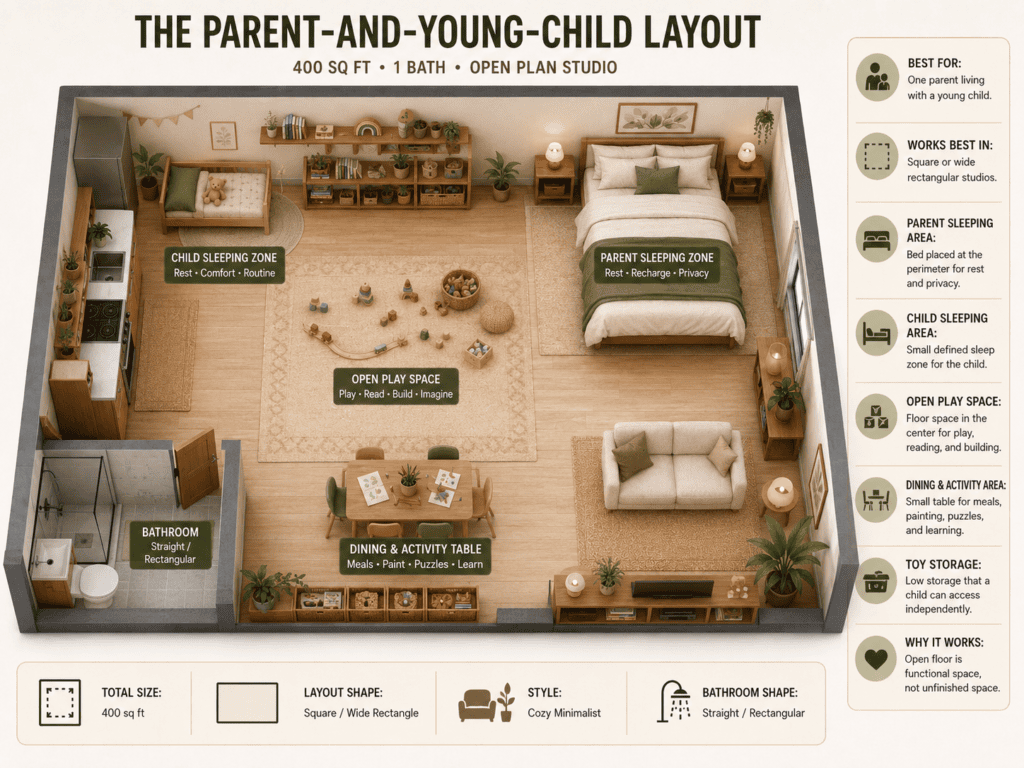
11. The Parent-and-Young-Child Layout
Best for: One parent living with a young child
Works best in: Square or wide rectangular studios
A studio shared with a young child needs something many adult-only layouts ignore: floor space.
Keep large sleeping pieces around the perimeter. The parent’s bed can sit in one rear corner while a small child’s bed occupies another defined area. Avoid filling the center with a bulky coffee table. A washable rug can create a comfortable open place for playing, reading and building.
Keep toy storage low enough for the child to access independently. A dining table can serve several jobs: meals, painting, puzzles and early learning. In this kind of home, open floor is not unfinished space; it is functional space.
12. The Play-Space-First Layout
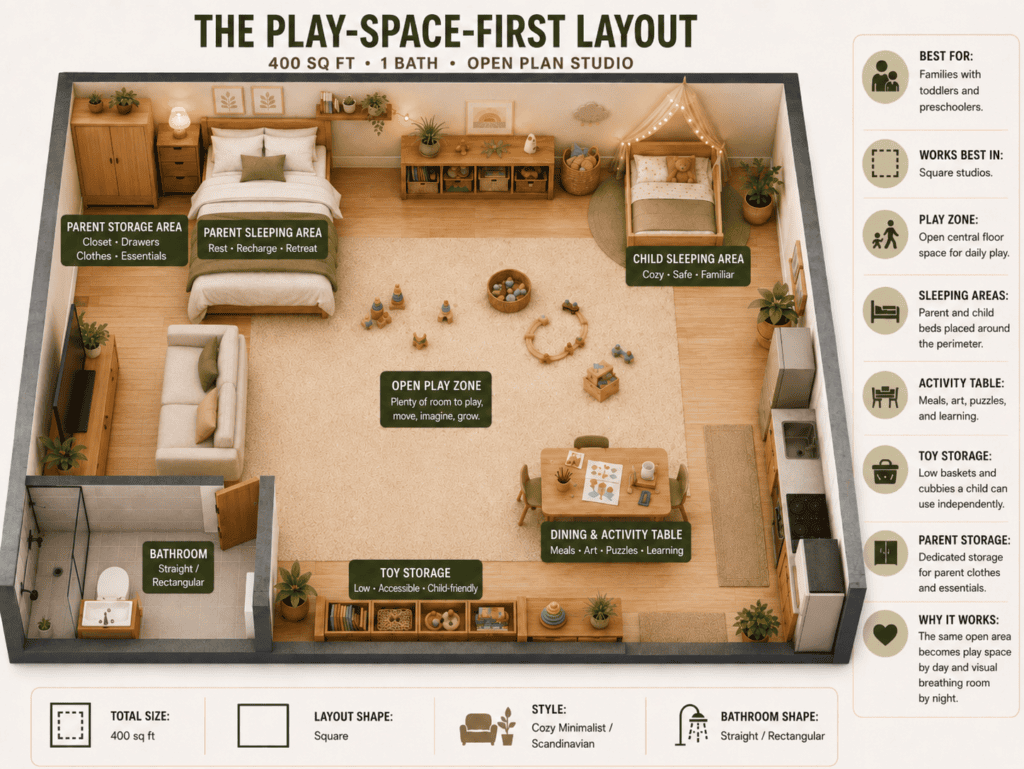
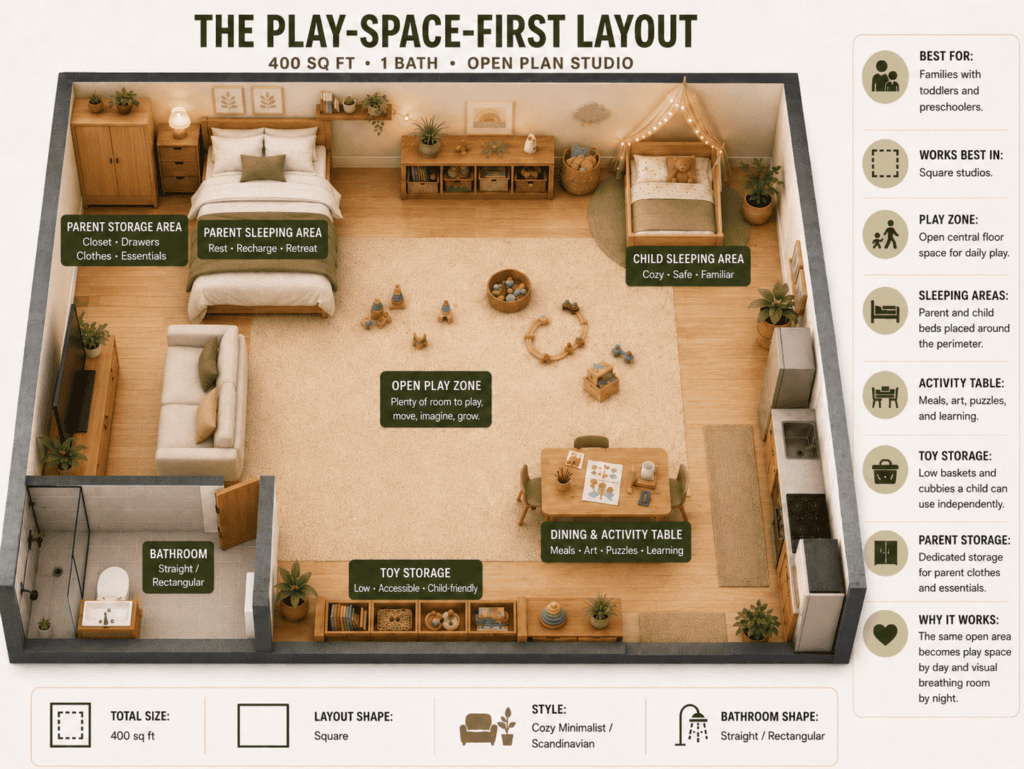
Best for: Families with toddlers and preschoolers
Works best in: Square studios
If your child spends hours playing every day, design around that reality.
For a parent and young child, a 400 square feet studio can work very differently from a solo renter’s home. The floor becomes part of the plan, not leftover space.
During the day it becomes a play zone. At night, toys return to baskets and the same space becomes visual breathing room. The flexibility is what makes it valuable.
13. The Growing-Child Layout
Best for: A parent who wants the studio to adapt as the child grows
Works best in: Rectangular studios
A layout that works with a toddler may need to change once a child wants a more defined sleeping area, small desk and greater privacy.
Choose pieces that can change roles. A low toy shelf can later hold books and school supplies. An activity table can become a homework desk. A freestanding shelving divider can gradually give the sleeping zone more privacy without permanently altering the apartment.
You do not have to design for the next ten years. Simply avoid buying furniture that works for only one short stage.
14. The Cat-Friendly Studio
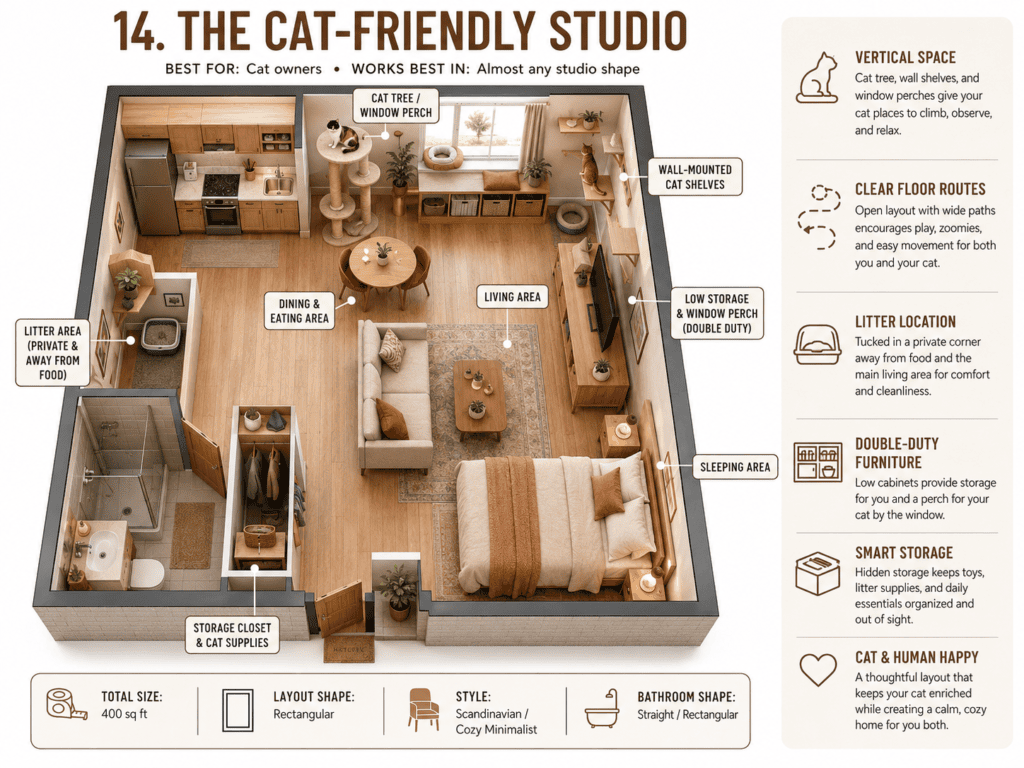
Best for: Cat owners
Works best in: Almost any studio shape
A small apartment does not automatically mean a small environment for a cat because cats can use vertical space much better than people can.
Put a cat tree near a window if possible and use appropriate sturdy climbing furniture to create higher places. Keep the floor relatively simple so there are clear routes for running and play. Give the litter box a thoughtful location away from food and your primary sitting area.
Look for double-duty opportunities: a low storage cabinet may hold your things while providing a window perch above. Think beyond the 400 square feet on the floor.
15. The Dog-Friendly Studio
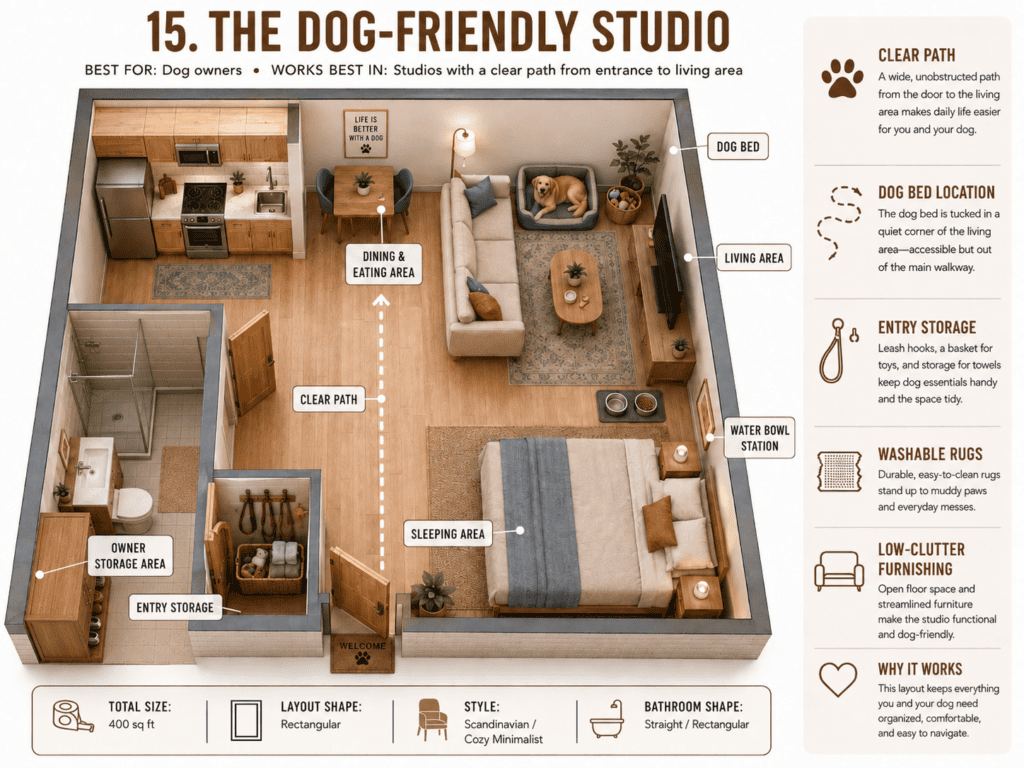
Best for: Dog owners
Works best in: Studios with a clear path from entrance to living area
Dogs need accessible floor space, especially around the entry and main living area.
Keep the route from the front door through the apartment clear and give the dog bed a specific home so it does not constantly land in the walkway. Washable rugs are practical, and storage for leads, towels and toys works well close to the entrance.
Avoid too many low decorative pieces. Large baskets, unnecessary stools and oversized coffee tables all eat into the space both you and your dog use to move.
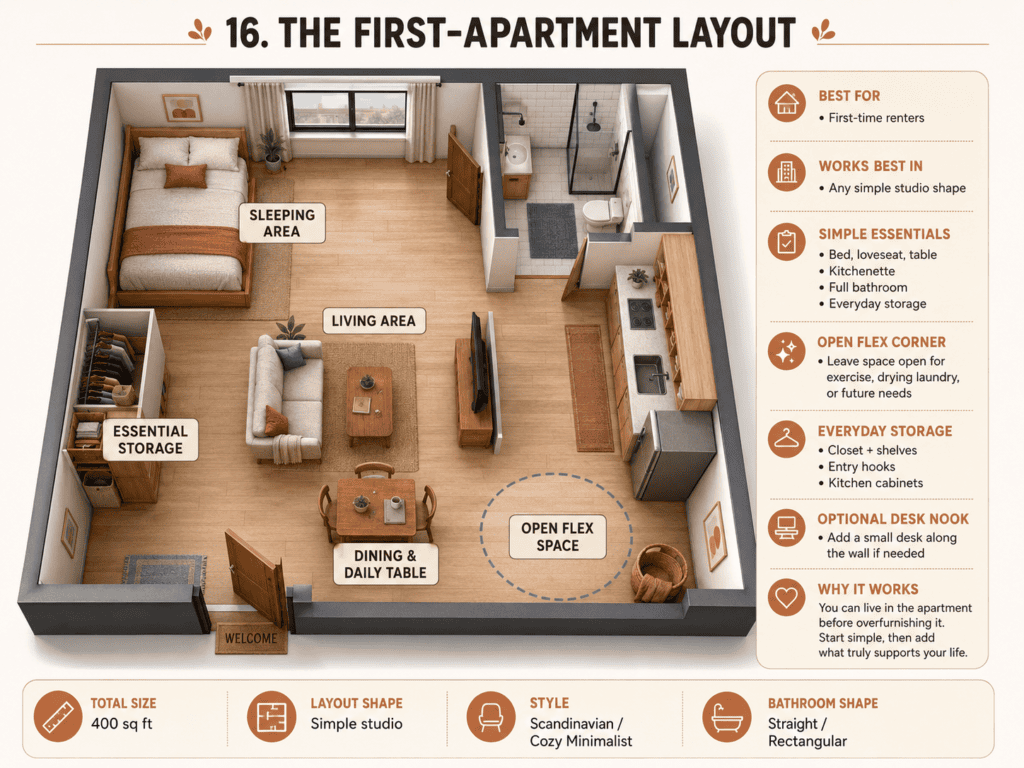
16. The First-Apartment Layout
Best for: First-time renters
Works best in: Any simple studio shape
Your first apartment does not need to look finished on moving day. Start with the pieces that support everyday life: a bed, loveseat or small sofa, table and enough storage for your essentials. Add a desk if you genuinely need one.
Then live there for a while. You may discover that you never use the coffee table you thought you needed, or that an empty corner is exactly where you like exercising or drying laundry.
Leaving some space unfilled while you learn the apartment can save you from buying furniture you later struggle to remove.
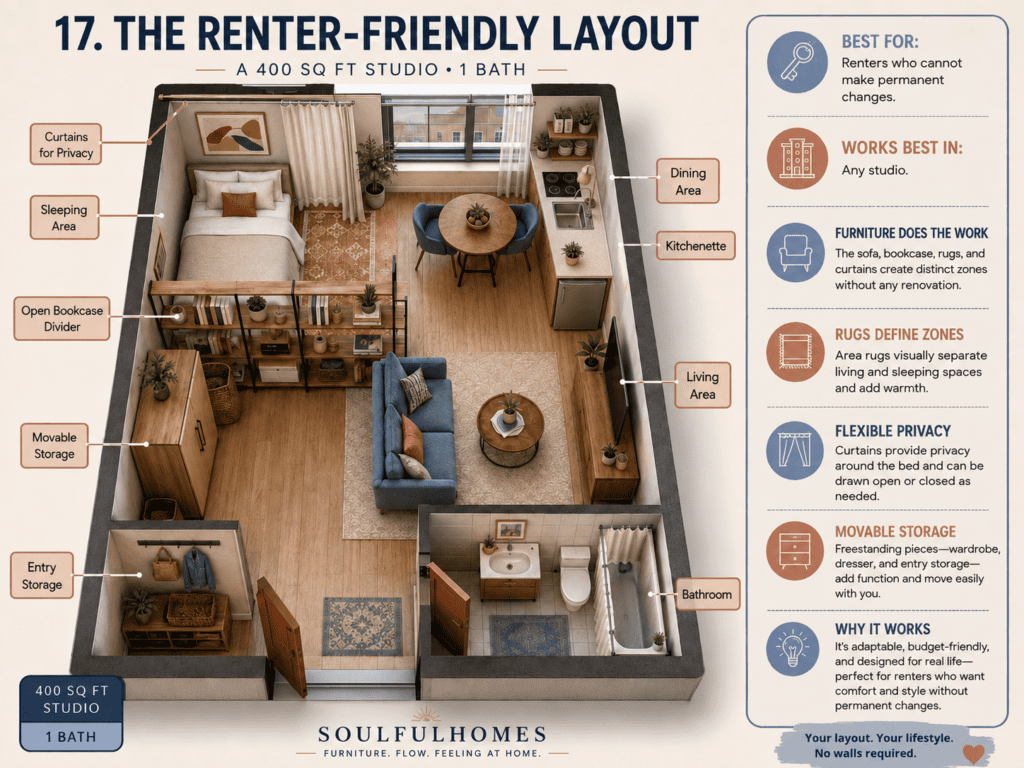
17. The Renter-Friendly Layout
Best for: Renters who cannot make permanent changes
Works best in: Any studio
You do not need to renovate to create a well-organized studio. Furniture can do much of the work.
Use a sofa to establish the living room, rugs to mark zones, and a freestanding open bookcase to partially screen the bed. Curtains can add flexible privacy where your rental agreement and installation method allow them.
Choose movable storage rather than built-ins. If you move again, furniture that can survive more than one floor plan is usually a better investment than something customized to a single room.
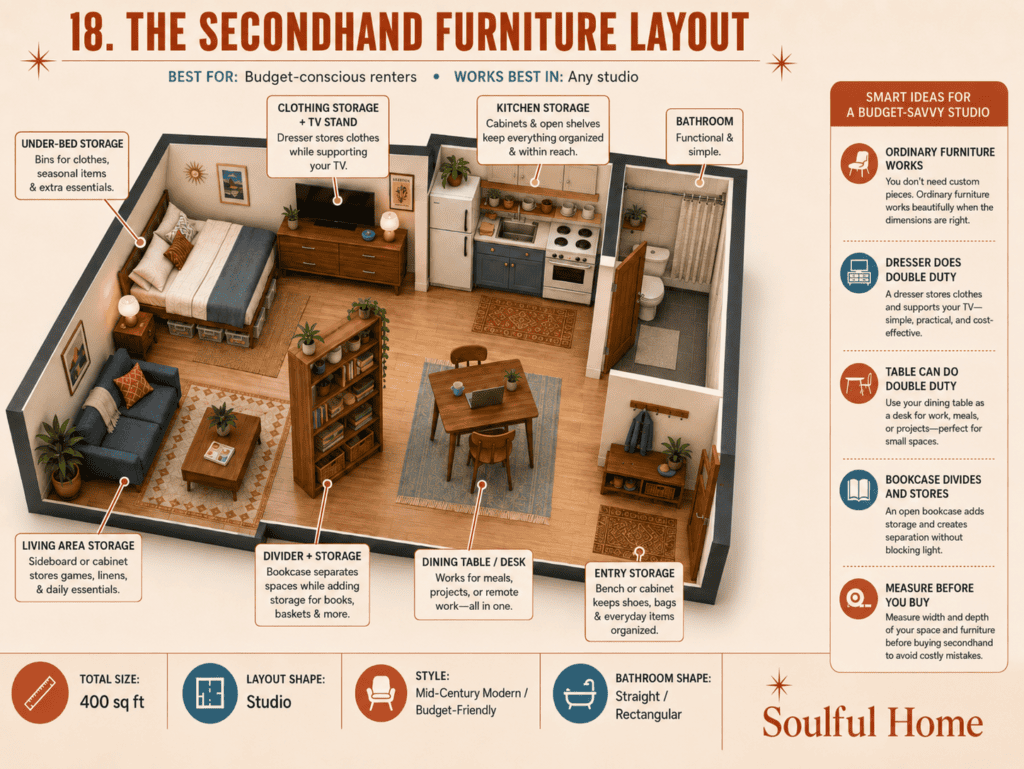
18. The Secondhand Furniture Layout
Best for: Budget-conscious renters
Works best in: Any studio
You do not need expensive furniture marketed specifically for tiny apartments. Ordinary pieces can work brilliantly when the dimensions are right.
A dresser can store clothes and support the TV. A dining table can double as a desk. A bookcase can provide storage while partially dividing the room. A basic bed frame with good clearance underneath can provide hidden storage.
When shopping secondhand, carry your measurements. The word “compact” means very little; knowing the maximum width and depth you can afford is far more useful.
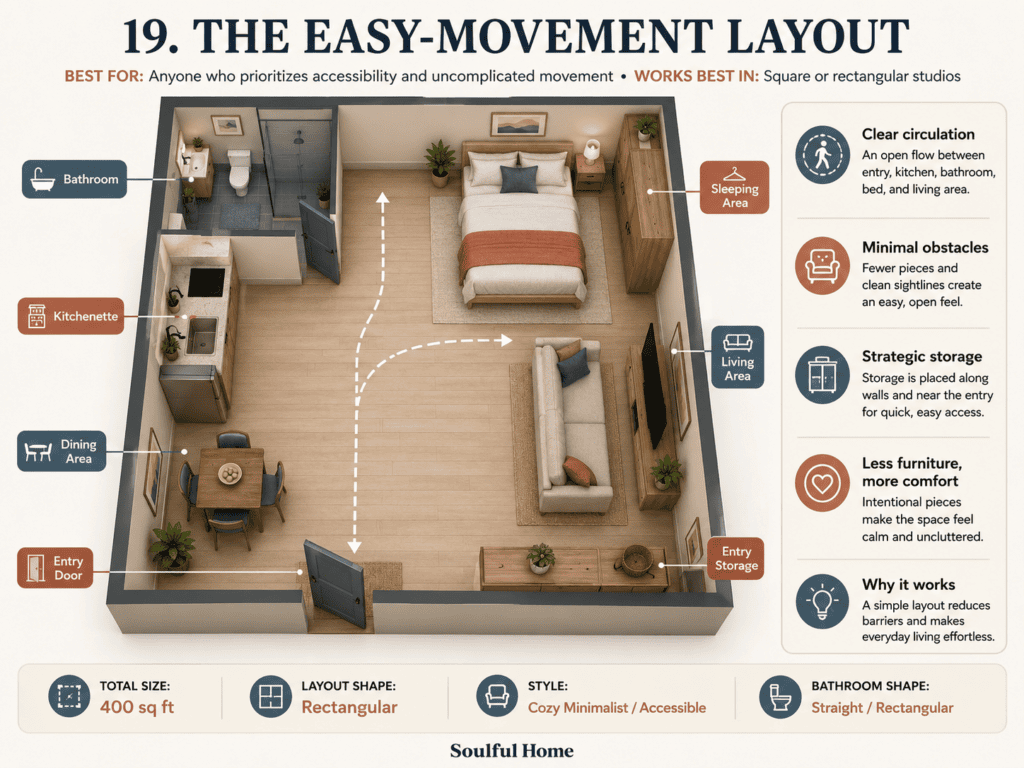
19. The Easy-Movement Layout
Best for: Anyone who prioritizes accessibility and uncomplicated movement
Works best in: Square or rectangular studios
Some studios have enough furniture but still feel uncomfortable because moving through them is difficult.
Start with circulation. Identify your most-used routes between the entrance, kitchen, bathroom and bed. Keep those paths simple, avoid squeezing storage into narrow passages, and do not place stools or side tables where you repeatedly have to walk around them.
The result may contain less furniture than other layouts, but a room that is easy to move through often feels larger and calmer.
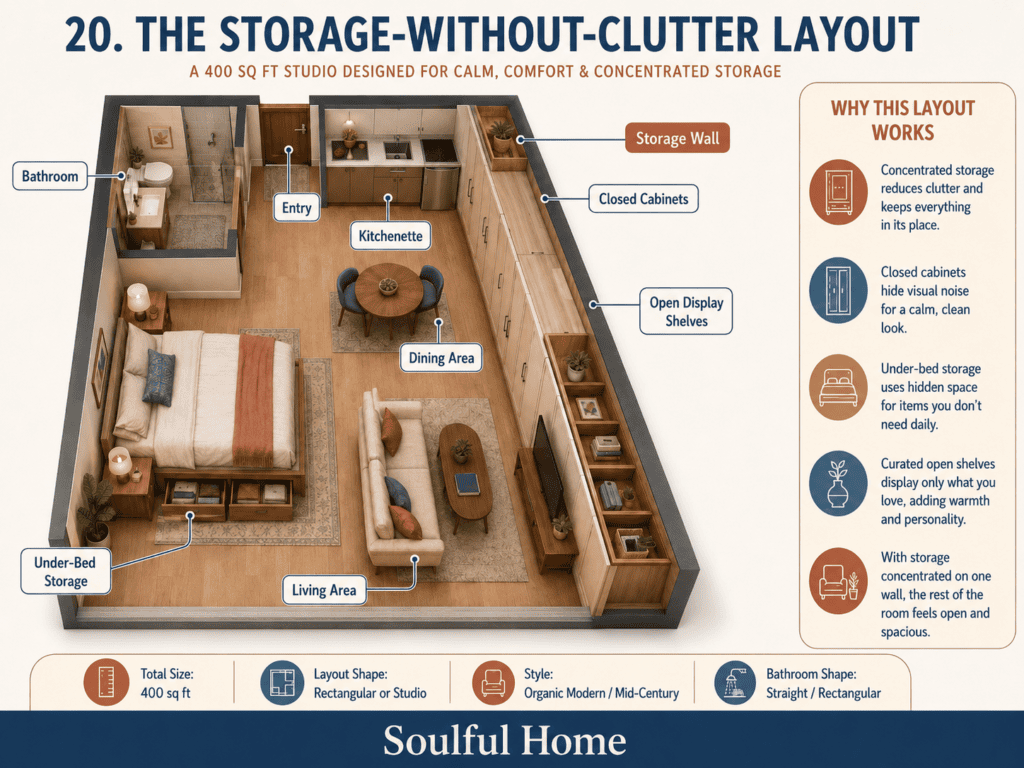
20. The Storage-Without-Clutter Layout
Best for: Downsizers or anyone with a lot of belongings
Works best in: Studios with one long usable wall
Scattered storage can make a small home feel much more cluttered than it is. Instead, concentrate your storage.
If the room permits it, devote one wall to tall cabinets and shelving. Closed doors hide the visual noise of clothes, paperwork, electronics and household supplies. Use under-bed space for things you do not need every day.
Reserve open shelves for objects you genuinely enjoy seeing. One organized storage wall can make the rest of the room feel surprisingly open.
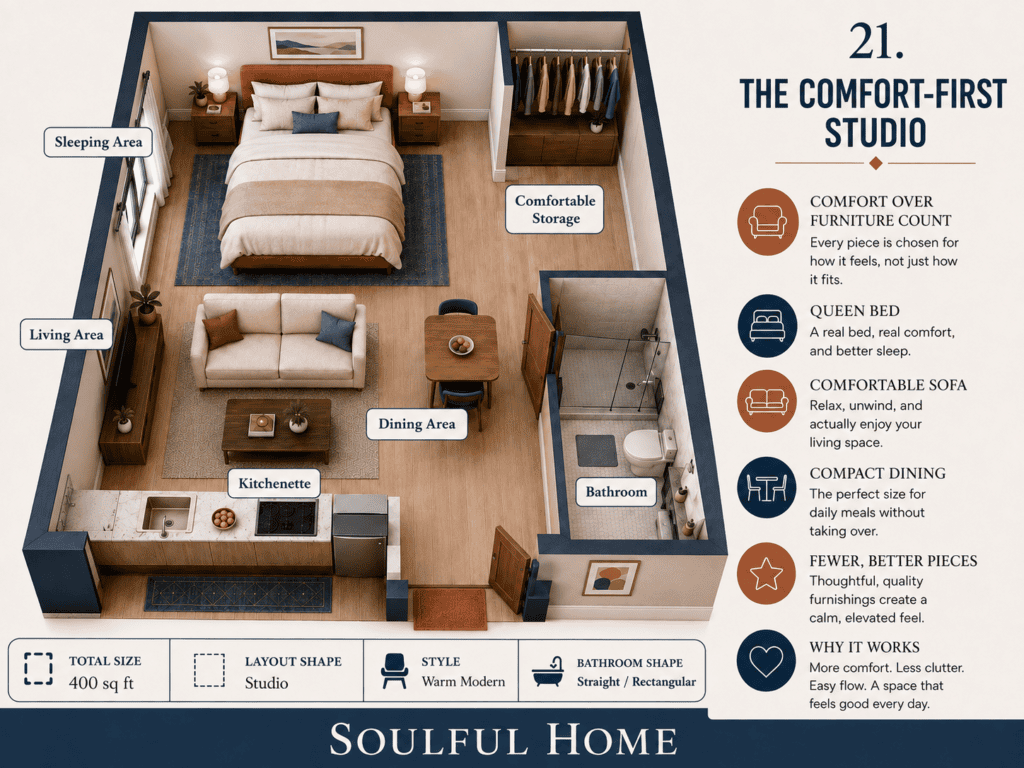
21. The Comfort-First Studio
Best for: Anyone who values comfort over maximum furniture count
Works best in: Any studio
Small-space advice sometimes becomes obsessed with making everything tiny, but you still have to live with those pieces every day.
Choose which furniture deserves more space. If sleep is your priority, keep the queen bed and use a smaller sofa. If you spend hours reading or watching movies, choose a genuinely comfortable sofa and make the dining area more compact. If you eat at the table every day, give yourself a table you like using.
You may end up with fewer pieces. That can make the apartment feel better, not worse.
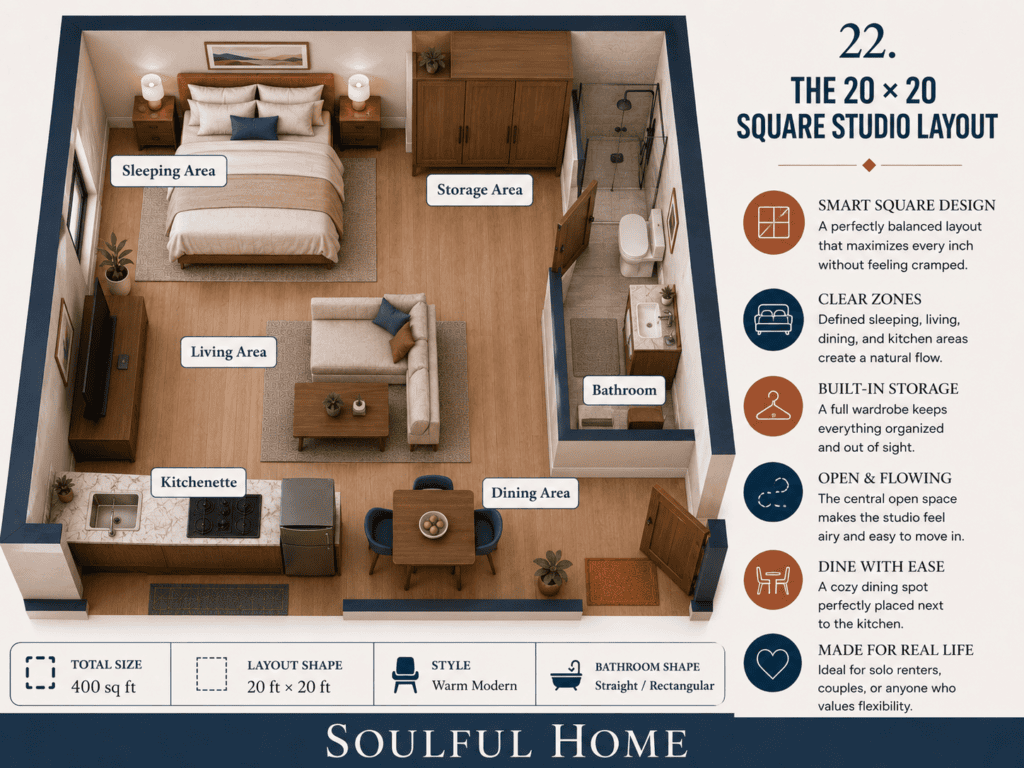
22. The 20 × 20 Square Studio Layout
Best for: Square 400 sq ft apartments
Works best in: Solo renters, couples and flexible living
Square studios let you create zones in separate corners. Put the bed in a rear corner or against the back wall, place the sofa closer to the center, keep dining near the kitchen and use an interior wall for storage.
Because width and depth are similar, you can often maintain a clear route through the center without making the room feel like a corridor.
Try not to line every piece around the perimeter. Floating one major piece, usually the sofa, can make the arrangement feel much more like several functional rooms inside one open space.
23. The 16 × 25 Rectangular Studio Layout
Best for: Medium rectangular studios
Works best in: Creating clear living and sleeping zones
Think of this apartment as three broad sections: sleeping at the quieter end, living in the middle and dining close to the kitchen.
If the room is wide enough, position the sofa with its back toward the bed to create a natural boundary. If that blocks circulation, place the sofa parallel to the wall and define the zones with rugs or lighting instead.
Keep one side of the room relatively clear for movement. Rectangular studios become much easier to live in when the furniture acknowledges the natural direction of travel.
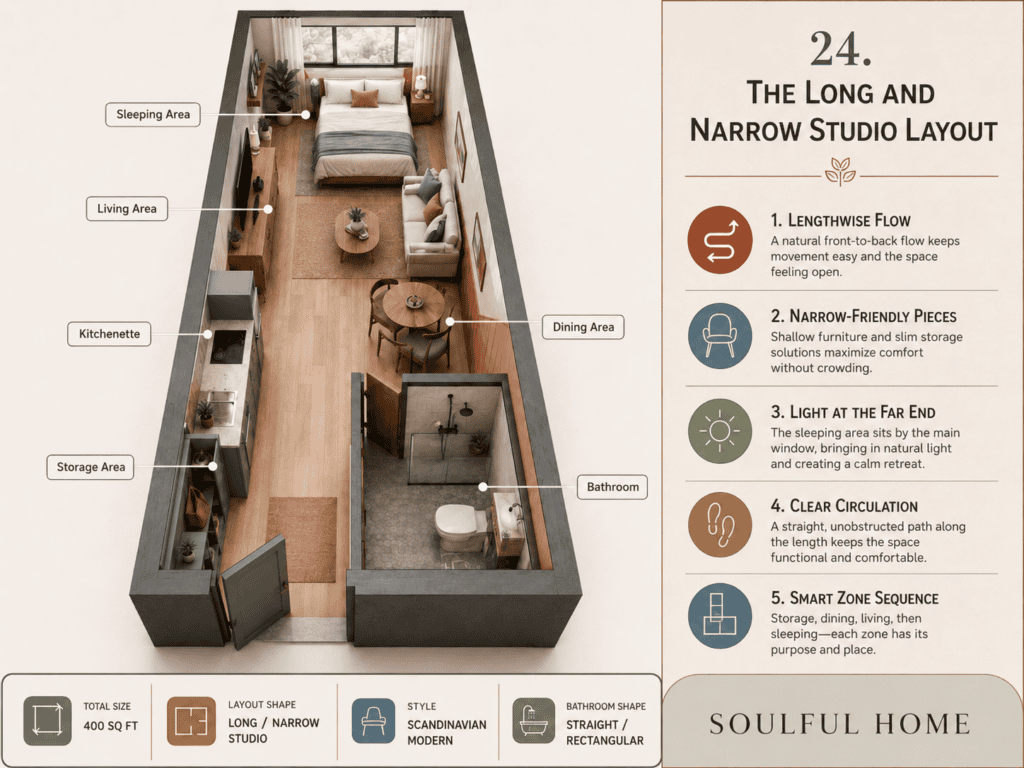
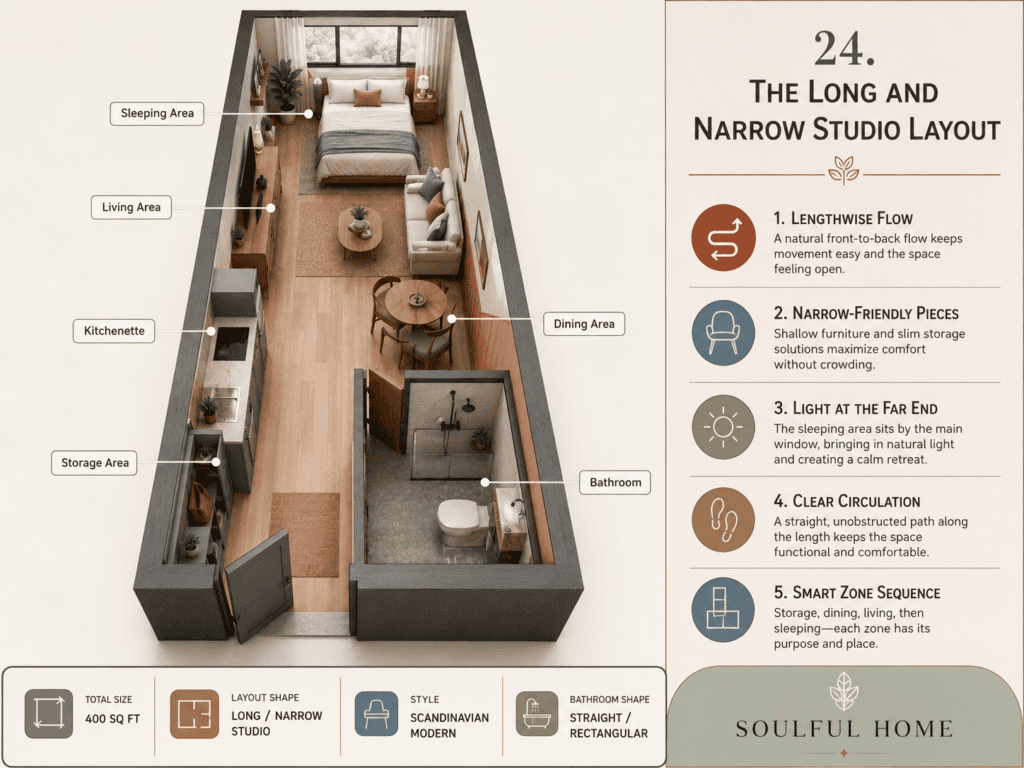
24. The Long and Narrow Studio Layout
Best for: Railroad-style and narrow apartments
Works best in: Studios where width is limited
Trying to divide a very narrow studio across its width can create a series of tiny blocked spaces. Think lengthwise instead.
A useful sequence might be Entrance → storage → dining → living → sleeping. Avoid placing a deep sofa directly opposite a deep media cabinet where the room is narrow, and choose shallower furniture through tight sections.
Use the natural light at the far end as an anchor. Put the activity you value most there, whether that is relaxing by the window or waking beside the light.
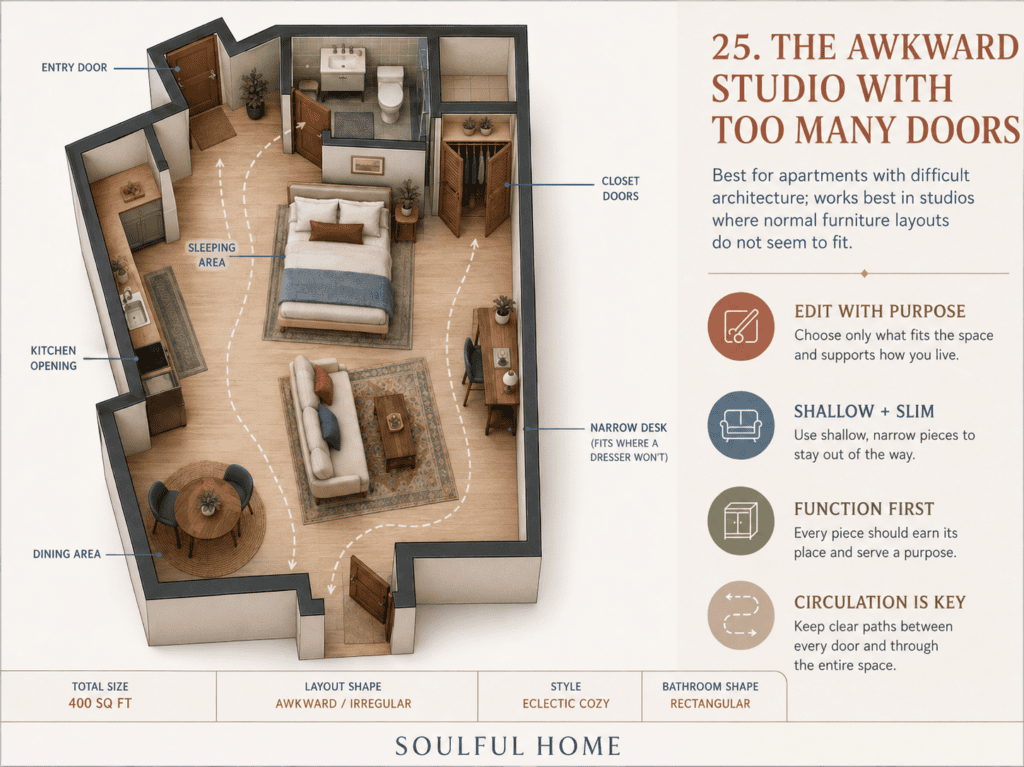
25. The Awkward Studio With Too Many Doors
Best for: Apartments with difficult architecture
Works best in: Studios where normal furniture layouts do not seem to fit
Sometimes a 400 sq ft apartment feels considerably smaller because so many walls are interrupted by the entry door, bathroom, closets and kitchen opening.
If you are comparing studio apartment floor plans 400 sq ft in size, start with your household and your biggest daily need rather than choosing the prettiest rendering.
Use shallow pieces where circulation is tight. A narrow desk may fit a wall that cannot handle a dresser, and a loveseat with slim arms may save just enough width to preserve the walkway. Awkward architecture rewards editing: let the room determine what earns a place.
Frequently Asked Questions
How do I make a 400 sq ft studio feel bigger?
Keep the center of the room open, use light colors on walls and large furniture, choose pieces with slim legs so light passes underneath, and hang curtains high and wide. A mirror placed opposite a window effectively doubles your daylight.
How do you decorate a 400 square foot studio apartment?
Editing matters more than adding — a calm color palette, texture over clutter, and surfaces kept mostly clear.
How do I furnish a 400 sq ft studio without overcrowding it?
Scale pieces down, favor legs over bulk, and let furniture do double duty.
Is a 400 sq ft apt big enough to live in comfortably?
Yes — a 400 square feet studio apartment comfortably fits a real bed, a small sofa, a place to eat, and a workspace, as long as the furniture is scaled to the room and the center stays open. Thousands of people live beautifully in exactly this footprint.
Where should the bed go in a studio apartment?
In the quietest corner, away from the entry and the kitchen. If the room has two windows, give the bed the softer light and give the desk or sofa the brighter one.
How do I create privacy in a 400 sq ft studio?
A curtain hung from a ceiling track is the gentlest option, followed by a low or open shelf that divides without blocking light. Even a rug that marks the bed zone changes how private it feels.
Is 400 sq ft too small for a couple?
It’s snug but workable. The keys are doubled storage (underbed plus one tall shelving wall), a layout with two separate “retreat” spots so each person has a corner of their own, and ruthless honesty about what you both actually use.
Can I have a dining space in 400 sq ft?
Yes — a small round table and two chairs fit in almost any studio, and a round shape saves more walking space than a square one. Near the kitchen is the natural spot.
These 400 sq ft studio apartment layout ideas prove that one small room can hold a whole, calm life. Looking for more one-room inspiration? Browse our full collection of studio layout ideas for layouts that work at every size, or start with the storage side of the puzzle in our vertical storage guide.
